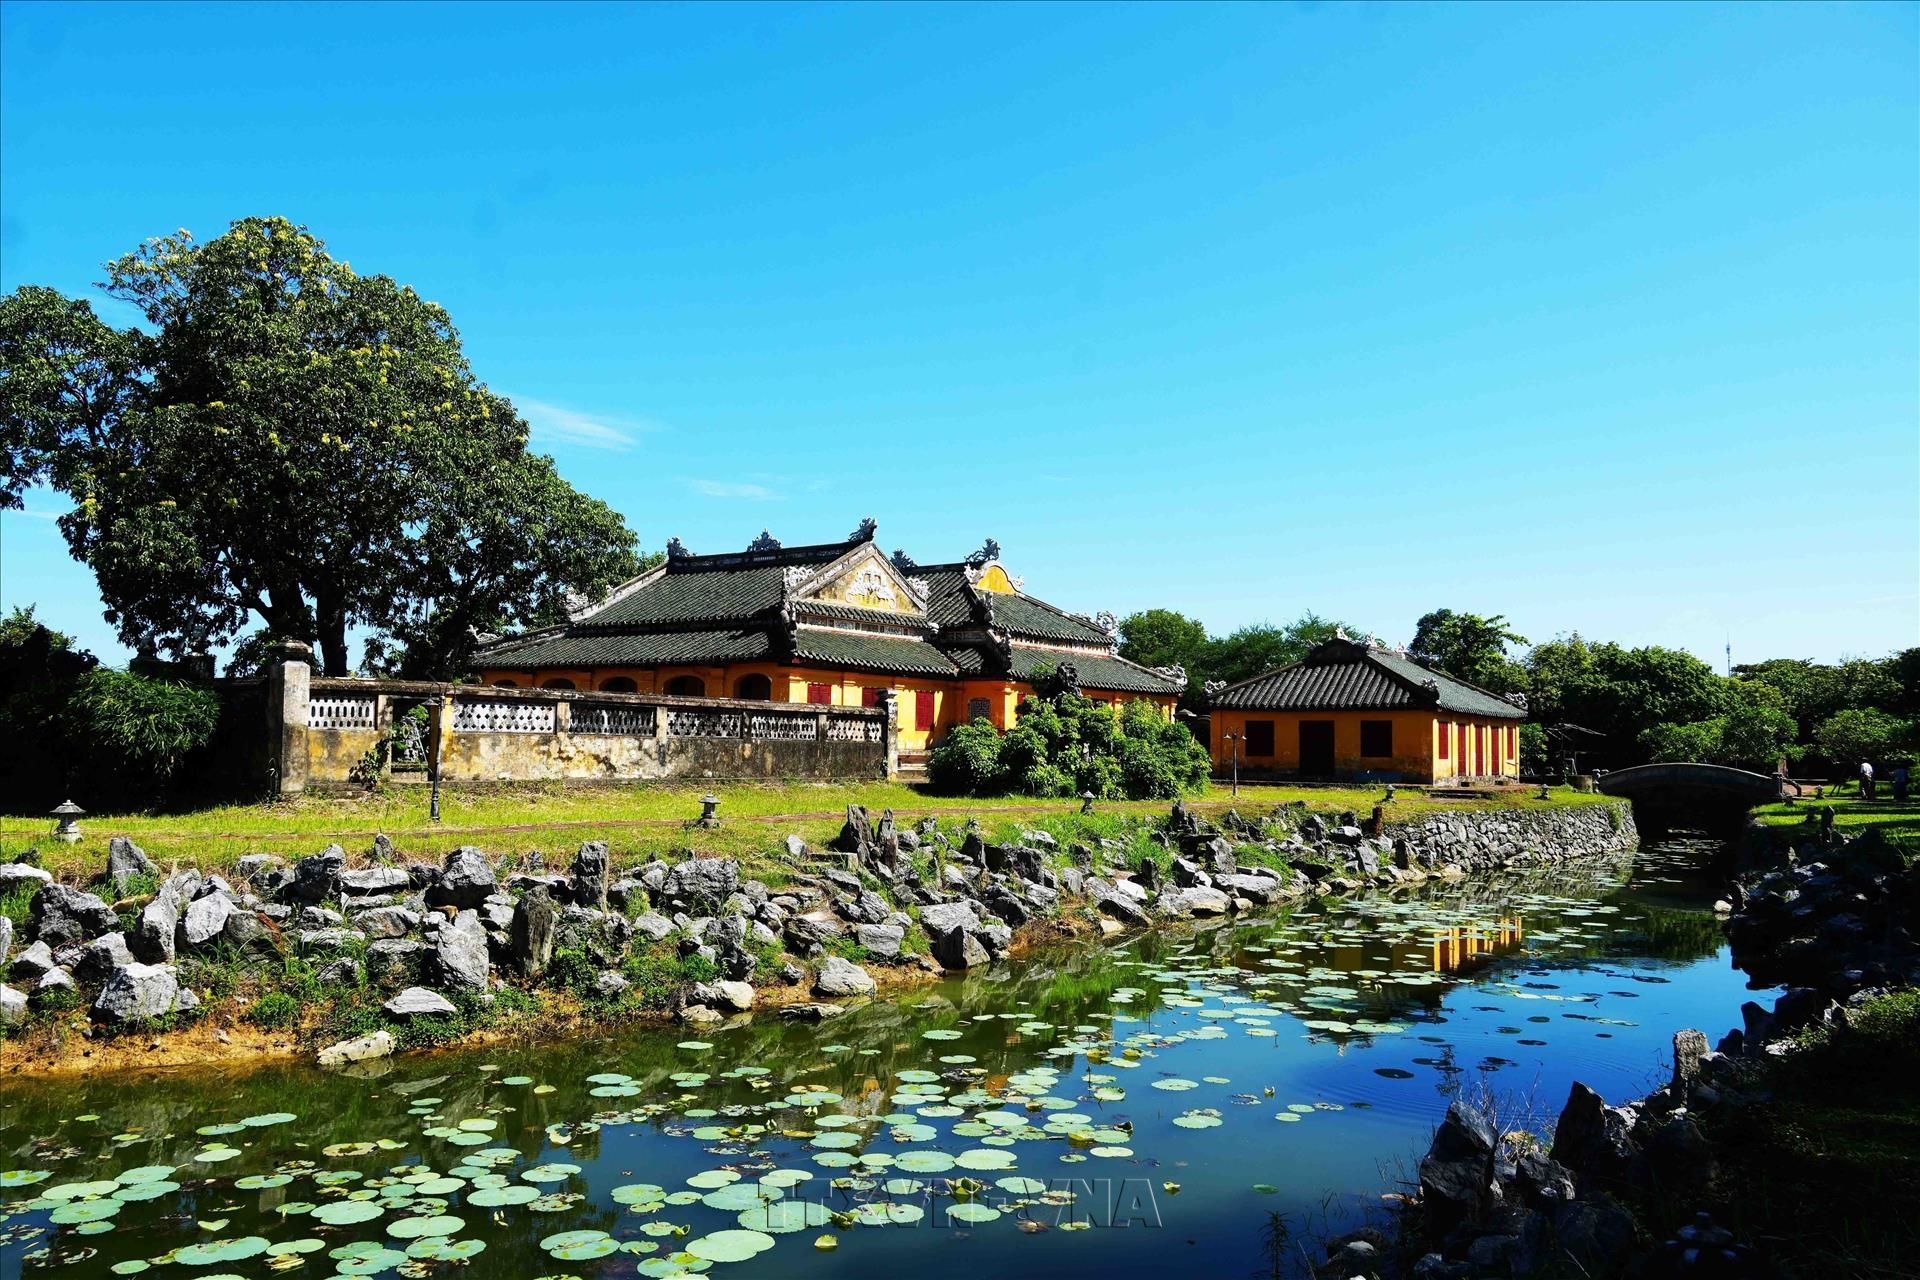
The ancient, peaceful, and poetic atmosphere of Truong Sanh residence within the Hue Imperial Citadel. Photo: VNA
Architecturally, Truong Sanh residence follows traditional Nguyen Dynasty design principles, characterised by symmetry, balance, and harmony with nature. The layout is carefully planned, often aligned along a central axis, with buildings arranged in a way that respects both functional needs and symbolic meanings.
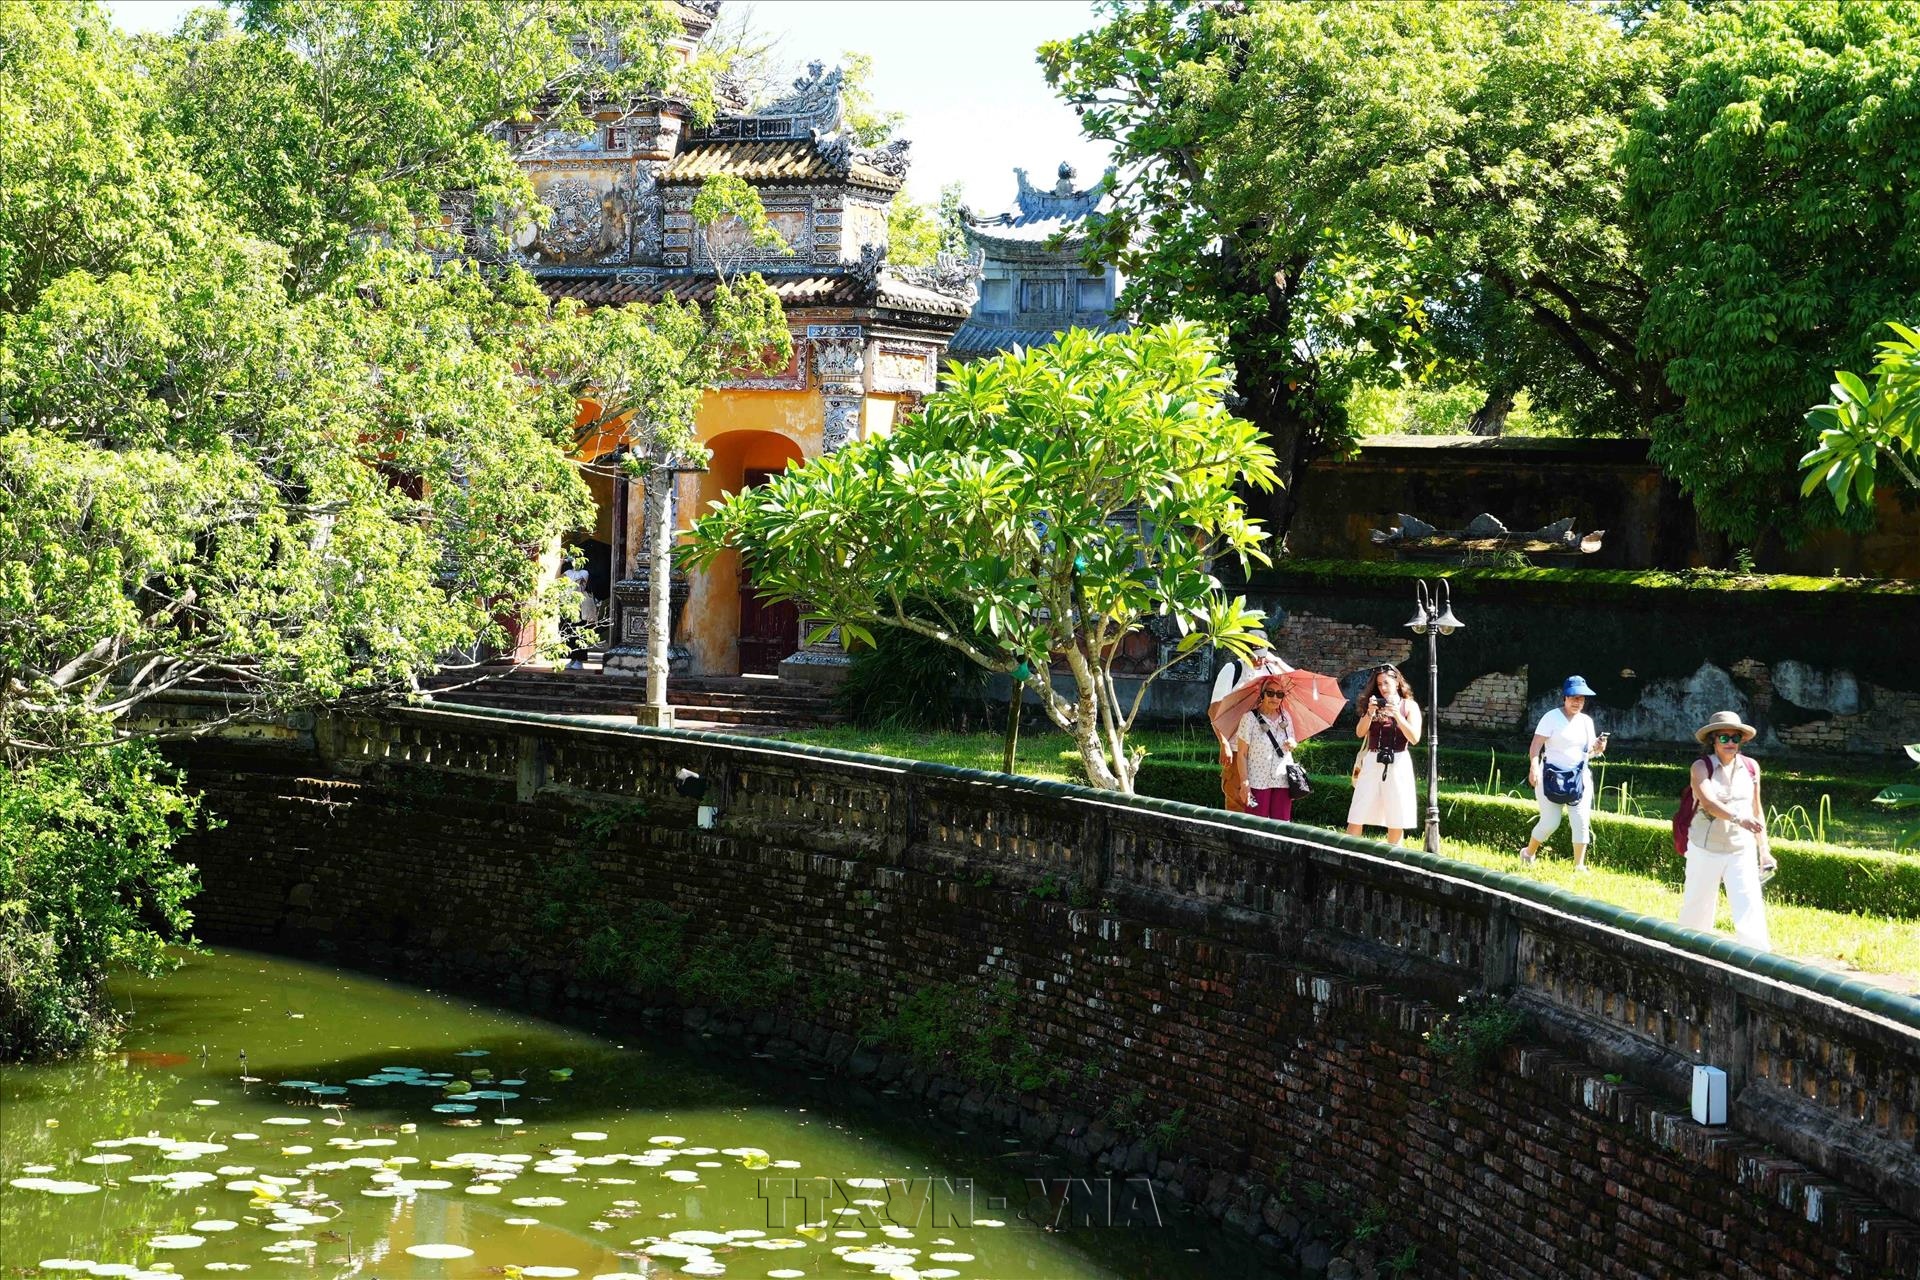
With its ancient, peaceful, and poetic charm, Truong Sanh residence within the Hue Imperial Citadel attracts visitors. Photo: VNA
The residence was built in 1821 during the reign of Emperor Minh Mang and restored between 2005 and 2007, and Emperor Thieu Tri once ranked it seventh among the twenty scenic beauties of the Imperial Capital.
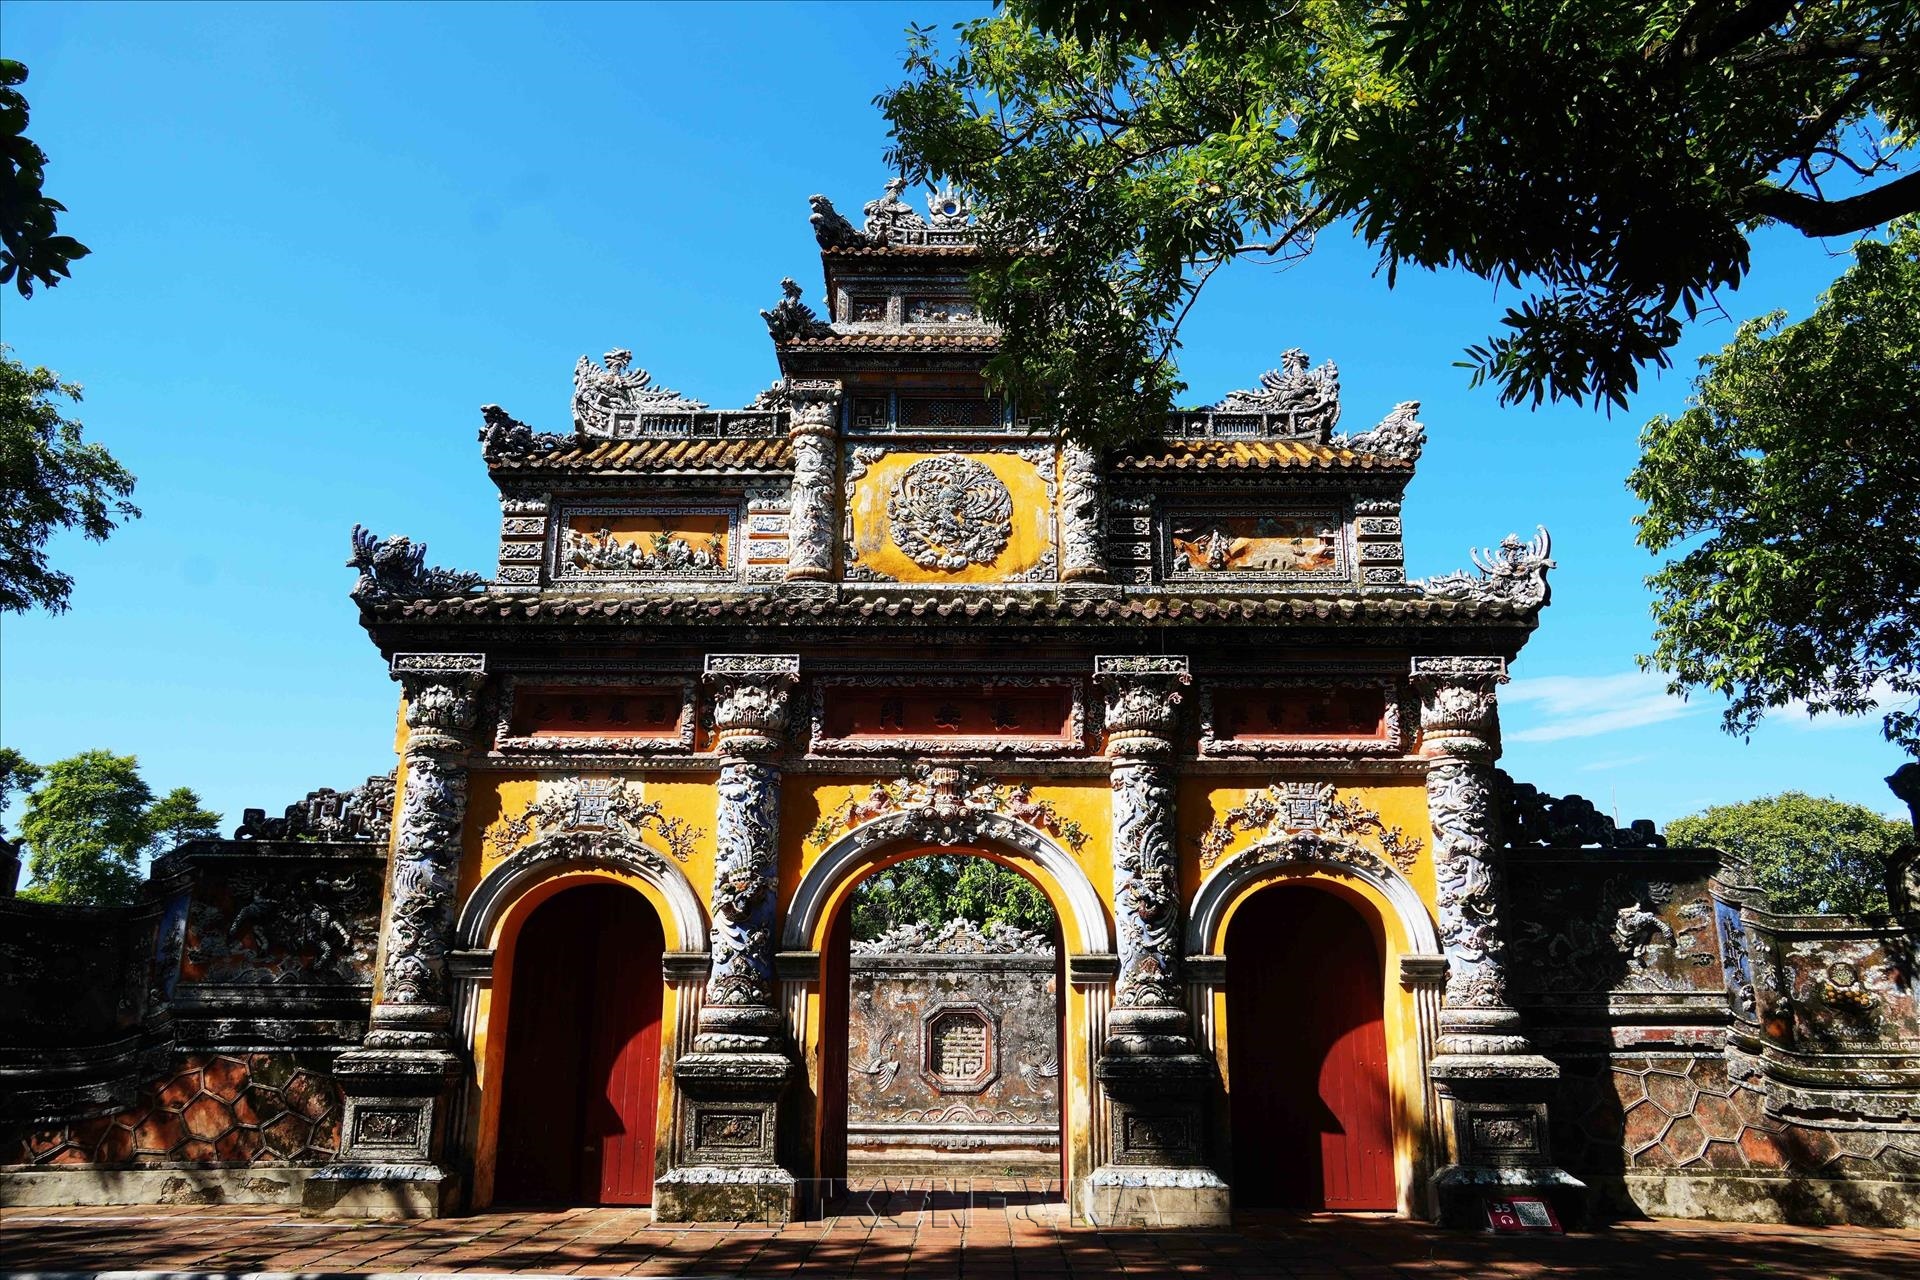
The main gate of Truong Sanh residence, is one of the site’s most distinctive architectural highlights, showcasing the refined craftsmanship of Nguyen Dynasty construction. Photo: VNA
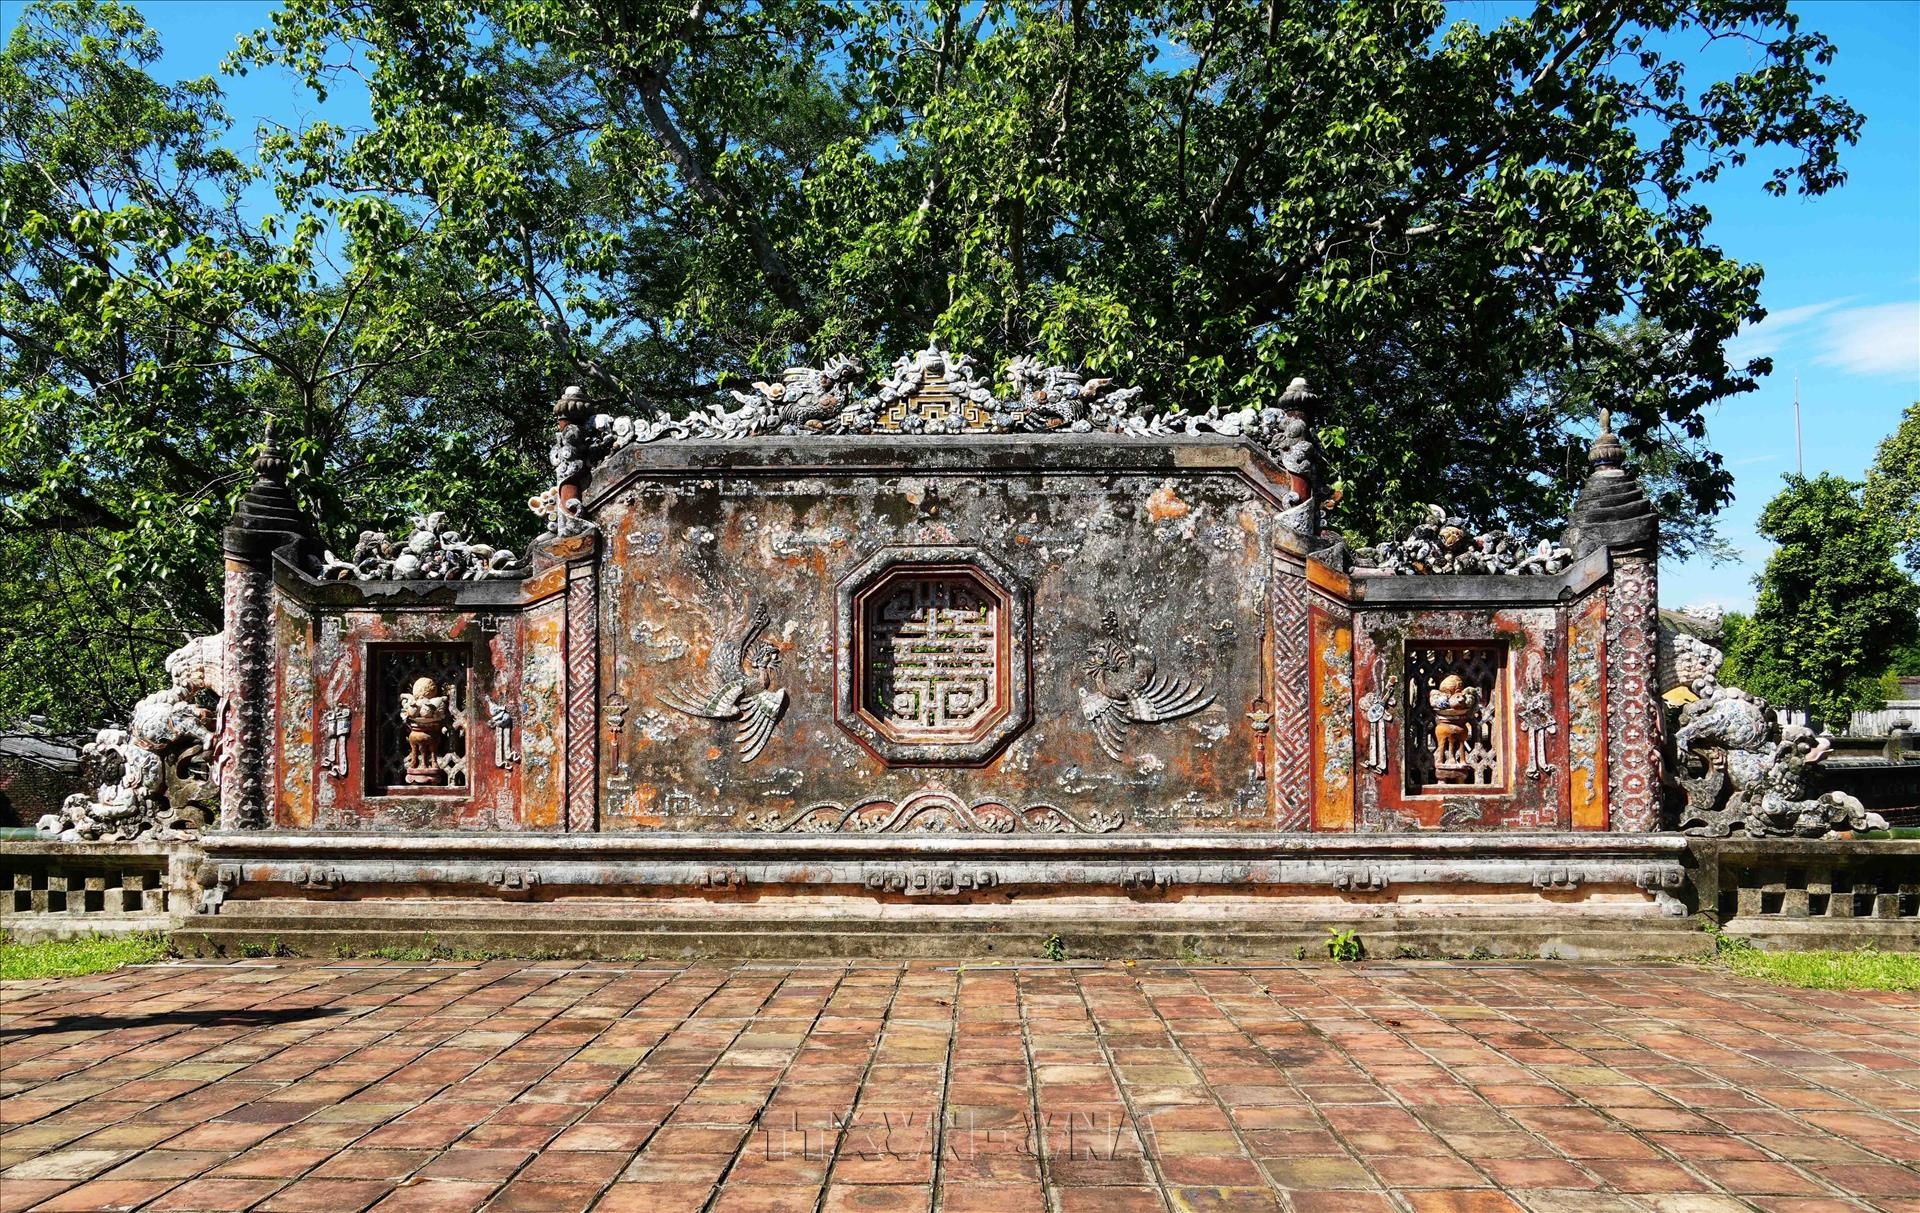
The Feng Shui Screen at Truong Sanh residence was built to protect the palace from negative energy and to maintain harmony within the overall architectural layout. Positioned directly behind the main gate, it follows traditional Nguyen Dynasty feng shui principles by blocking direct energy flow and creating a sense of balance and privacy. Photo: VNA
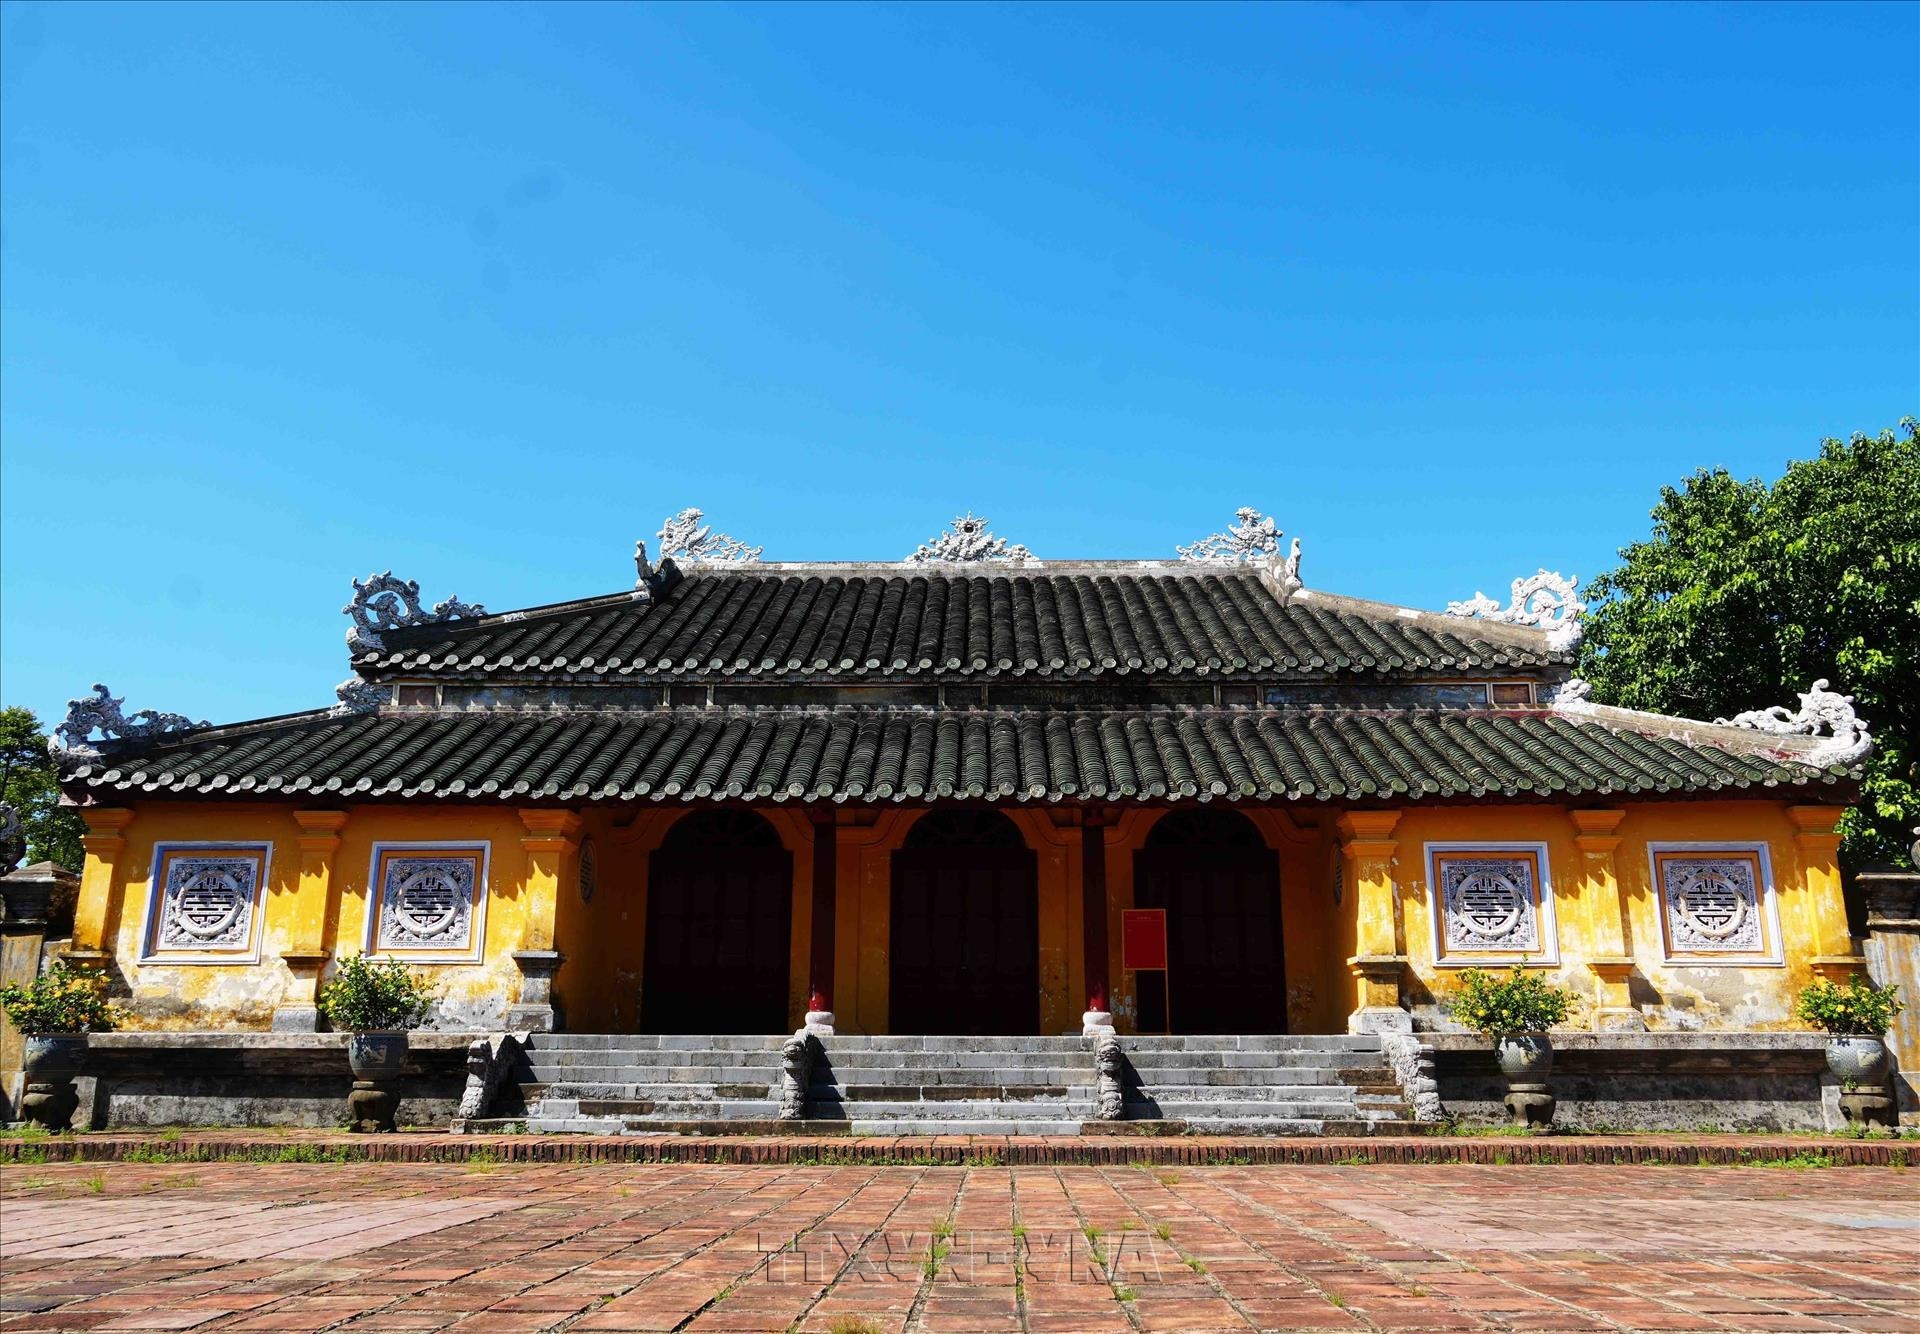
Ngu Dai Dong Duong Hall in Truong Sanh residence Hue Imperial Citadel. Photo: VNA